Small Space Logic Introduces Zone-Based Bathroom Storage Solutions for Compact Spaces
New York, New York - August 21, 2026 - PRESSADVANTAGE - Small Space Logic has released a structured system for
Press Release Disclaimer: This is a press release distributed through the XPR Media network. It has not been independently verified by our newsroom.

New York, New York – August 21, 2026 – PRESSADVANTAGE –
Small Space Logic has released a structured system for organizing small bathrooms, treating storage as a space-planning challenge rather than a matter of adding more cabinets and containers. The approach responds to a growing need among homeowners and renters to make compact bathrooms more functional without adding square footage.
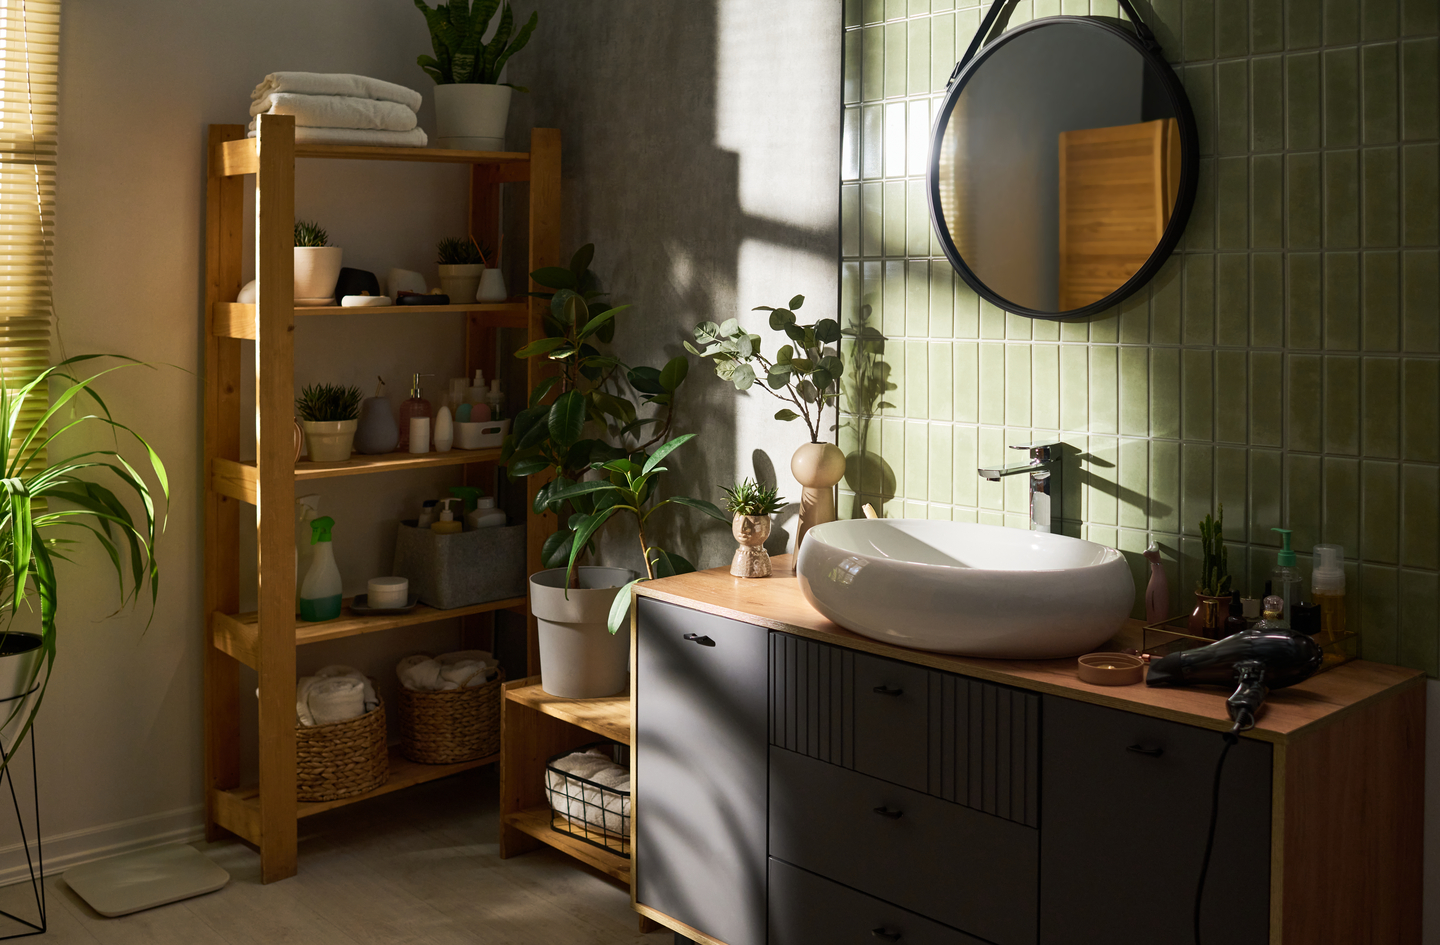
The framework centers on mapping bathroom zones and daily routines, then assigning storage to the areas where each item is actually used. Rather than filling a small room with furniture, the method identifies overlooked areas such as the over-toilet wall, under-sink cavities, doors, corners and vertical wall space, and matches each to the items that belong there.
The system is detailed in the Small Space Logic Small Bathroom Storage Guide, which defines a small bathroom as roughly 50 square feet or under and outlines a five-part framework covering zone mapping, storage type selection, item category assignment, layout planning and organization design. The guide notes that a lack of storage often leads to cluttered counters that make a room feel smaller and add friction to daily routines. It also cites Centers for Disease Control and Prevention data indicating that bathroom injuries resulted in an estimated 234,094 emergency department visits among people aged 15 and older in 2008, with a majority of those injuries caused by falls, underscoring the safety value of keeping walkways and clearance areas clear.
A companion resource, the Small Space Logic Small Bathroom Zone Storage Guide, breaks the room into distinct areas and recommends placing storage directly above or immediately beside the fixture that uses it. Suggestions include freestanding over-toilet units that add shelf space without using floor space, under-sink organizers that work around plumbing, recessed niches built between wall studs and door-mounted organizers that require no drilling, making them suitable for renters.
Movement and workflow form the basis of the Small Space Logic Bathroom Storage Flow Guide, which advises keeping clearance zones in front of each fixture free of storage and using wall space instead of the floor. The guide addresses setting appropriate heights for stored items, resolving door-swing conflicts and keeping towels and laundry out of the main traffic path.
“Most small bathrooms do not have a storage problem so much as a placement problem,” said Oded Feigin of Small Space Logic. “When storage is engineered around movement and daily routines first, and decorated second, a limited bathroom can hold far more while still feeling open.”
Feigin added that the method is meant to serve both owners and renters. “Many of the strategies require no permanent changes,” he said. “The goal is to help people balance real storage capacity with a room that remains comfortable to move through.”
The guides also outline common mistakes, including placing freestanding units inside a toilet clearance zone, storing daily and backup items at the same access level and ignoring moisture resistance when selecting materials.
Small Space Logic is a resource dedicated to solutions for small spaces, with a focus on making efficient use of every available inch. The company publishes guides on storage, organization and space planning across a range of household areas, authored by Oded Feigin.
###
For more information about Small Space Logic, contact the company here:
Small Space Logic
Oded Feigin
info@smallspacelogic.com
144-42 Jewel Avenue
Flushing, NY 11367
United States